Apartment
Window Views
No Service Fee
VR Viewing
Floor Plan
No DepositNo Landlord Gift Fee
Elevator
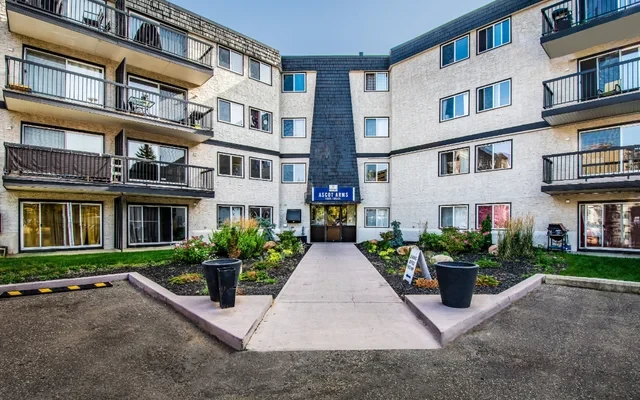
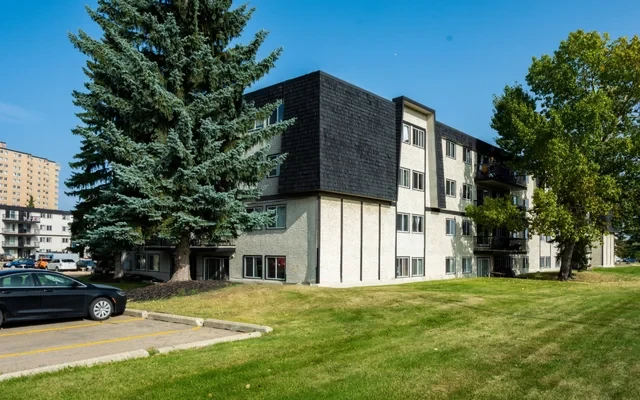
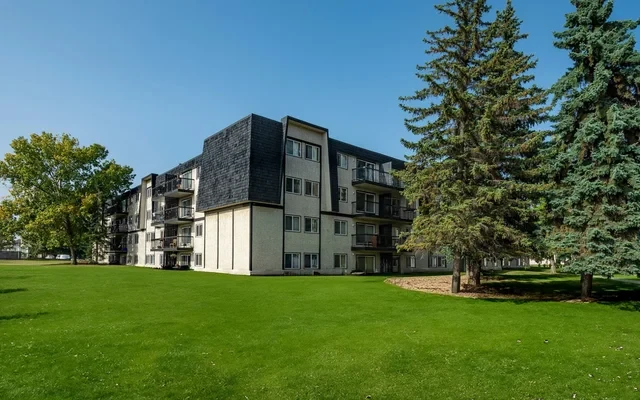
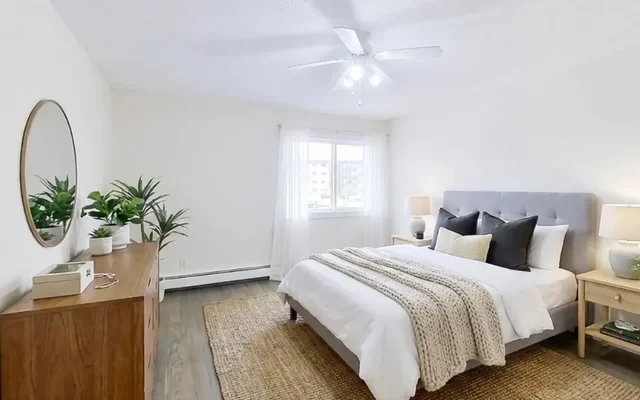
Ascot Arms provides South Edmonton apartments for rent with spacious floor plans that include studio, 1, 2 and 3 bedroom apartments close to Southgate Mall & LRT. Experience the peaceful, low-rise community of Ascot Arms, conveniently located within walking distance to schools, shopping and major transit service. We offer a range of generously-sized floor plans, from studio to 3 bedroom suites. All suites include 3 appliances, and all of our 3 bedroom and 2 bedroom apartments for rent in Edmonton at Ascot Arms have an extra 1.5 bathrooms. Ascot Arms is serviced by an elevator and common laundry facilities are available in the building. 1 Free Parking Stall is included with each suite rental. PET POLICY Indoor cats only are permitted with a $250 non-refundable pet fee.
CA$1,219 /month
Security deposit CA$750
Lower Price Guarantee
Floor Plans in Ascot Arms Edmonton
Studio
A studio room is a self-contained living space that typically includes a bedroom, a kitchenette, and a private bathroom all in one room. It is designed for single occupancy.
Studio Suite
1B
"1B" typically refers to a one-bedroom apartment. It includes a separate bedroom, a living area, a kitchen, and a bathroom.
1 Bed 1 Bath
2B
"2B" typically refers to a two-bedroom apartment. It includes two separate bedrooms, a living area, a kitchen, and a bathroom.
2 Bed 1.5 Bath
3B
"3B" typically refers to a three-bedroom apartment. It includes three separate bedrooms, a living area, a kitchen, and one or more bathrooms.
3 Bed 1.5 Bath
House Rules
Reviews0 Reviews
View All Reviews
0
Bad
This home is a Student favourite based on ratings, reviews and reliability