Log in

Become Partner

Language

中文

English

繁體中文(中國香港)

繁體中文(中國台灣)

Tiếng Việt

ไทย

日本語

한국어

Español

Deutsch

Französisch

Italienisch

Get in Touch

Find your student home faster in the app

Explore verified listings, live & VR tours, and booking support in one place.

Scan the QR to download the App

uhomes app download QR code Available on iOS and Android
  • Verified Listings
  • Price-Match Guarantee
  • 24/7 Multilingual Support
  • 4.9/5 on Trustpilot

English

中文
English
繁體中文(中國香港)
繁體中文(中國台灣)
Tiếng Việt
ไทย
日本語
한국어
Español
Deutsch
Französisch
Italienisch

25 McMahon Drive, North York

Apartment

25 McMahon Drive, North York, Ontario M2K 0J1

View Distance to Universities

Property ID: S01855337

25 McMahon Drive 0
25 McMahon Drive 1
25 McMahon Drive 2
25 McMahon Drive 3
25 McMahon Drive 4
Photos (7)

Basic Info

No.6 for North York
Apartment No Service Fee

North York Luxury 2-bedroom Suite in a 4 room Condo for Rent

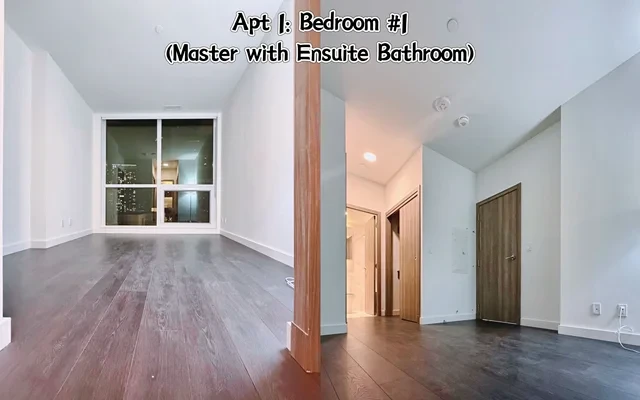
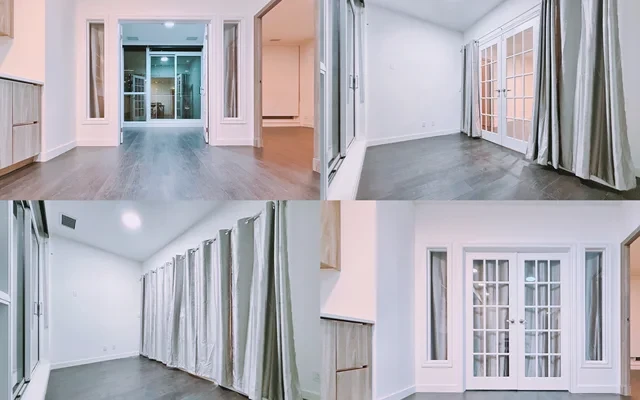
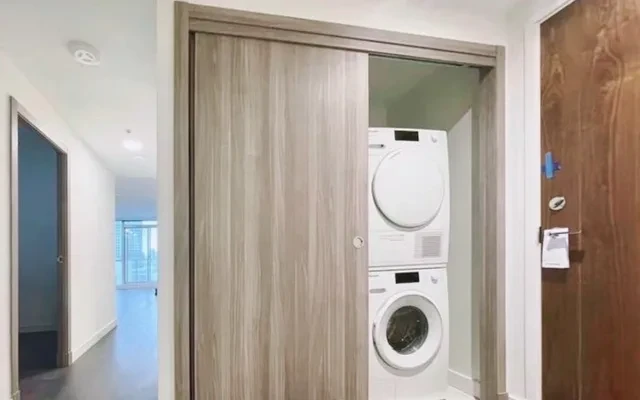
Brand-new, luxurious 4-bedroom, 3-bathroom (all with bathtubs) condo divided into 2 rental units, located at Saisons West Tower near Highway 401 and Bayview Ave. Available for move-in at any time.The condo is divided into the following two Apt for rent. Two Apt will be sharing 1 kitchen.

Apt 1: $2,400
Master Bedroom plus 2nd Bedroom Two Rooms(includes access to the outdoor balcony that equipped with a exterior radient heating system).
Apt 2: Rented out
Two Rooms.

All utlities are included. Parking space is not included. If one parking extra will be $250 (if it's arelectric vehicle,tenants cover charging costs).

The apartment boasts high-end amenities suitable for various lifestyles and is in an ideal location—within walking distance to the subway station and Bayview Village Shopping Centre, and close to highways 401, 404, Fairview Mall, and Yonge St. It is also situated near top-rated schools, including York Mills Collegiate.

The rent for parking also covers an electric vehicle charging station and locker storage space. The heated balcony adds extra comfort to your living experience. Basic furniture can ba provided upon request.

Residents have access to the exclusive 80,000 sq. ft. MegaClub, featuring:
Multi-lane swimming pool, sauna, and hot tub
Full-size basketball, badminton, and volleyball courts
Golf simulator and putting area
Bowling alley and lawn bowling
Modern fitness center, yoga room, and dance studio
Piano lounge, wine-tasting room, and a luxurious banquet hall
Tennis courts and beautifully designed English and French gardens
Children’s play area and outdoor dining space, perfect for family living
Working professionals and students preferred.

Move in Date: Apt 1: 2026-09-01

Lease terms are flexible. Yearly lease preferred.

x
Total
/