Log in

Become Partner

Language

中文

English

繁體中文(中國香港)

繁體中文(中國台灣)

Tiếng Việt

ไทย

日本語

한국어

Español

Deutsch

Französisch

Italienisch

Get in Touch

Find your student home faster in the app

Explore verified listings, live & VR tours, and booking support in one place.

Scan the QR to download the App

uhomes app download QR code Available on iOS and Android
  • Verified Listings
  • Price-Match Guarantee
  • 24/7 Multilingual Support
  • 4.9/5 on Trustpilot

English

中文
English
繁體中文(中國香港)
繁體中文(中國台灣)
Tiếng Việt
ไทย
日本語
한국어
Español
Deutsch
Französisch
Italienisch

The Roost, Columbia SC

Student Accommodation

1051 Southern Drive, Columbia SC, South Carolina 29201

View Distance to Universities
Property ID: S01656693


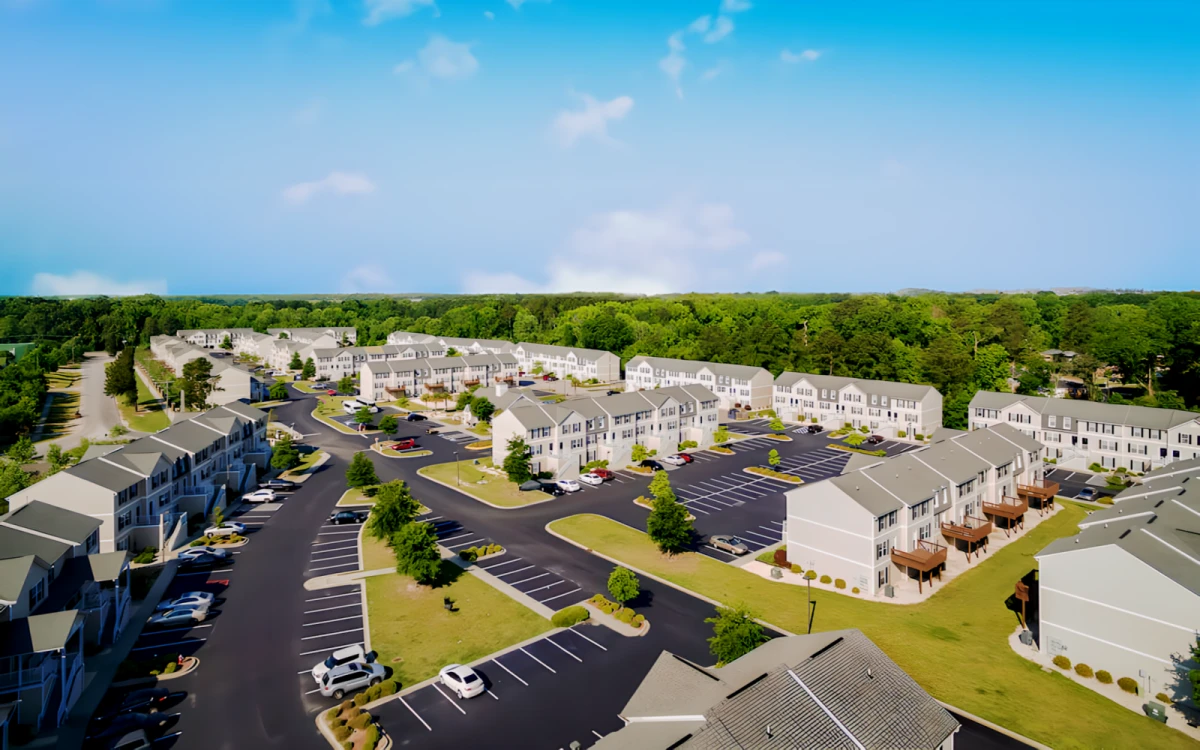
The Roost - Columbia SC student accommodation


The Roost - Columbia SC student accommodation - Gym
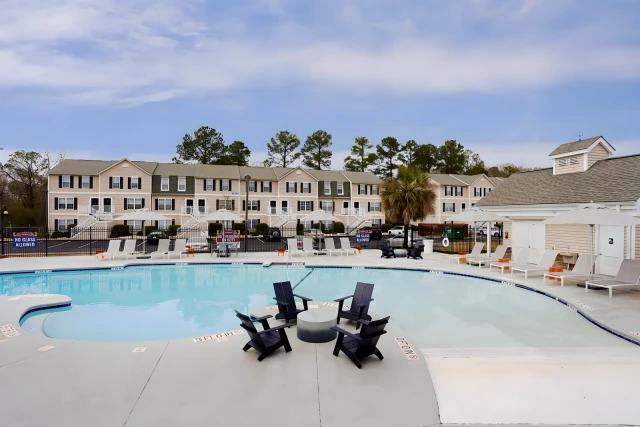
The Roost - Columbia SC student accommodation - Swimming pool
The Roost - Columbia SC student accommodation - Gym
The Roost - Columbia SC student accommodation - Swimming pool
Photos (35)
Videos (1)
3D Views (7)

Basic Info

No.1 for Columbia SC
Student Accommodation No Service Fee Free Social Events Free shuttle bus Free Coffee&Tea Weekend Check-In Available Free Parking pets allowed Near bus station Near Fast Food

350 Total Units

Highest Floor 3

Built in 2004 · Renovated in 2023

Block 200, 300, 400, 500, 600, 700, 800, 900, 1000, 1100, 1200, 1300, 1400, 1500, 1600, 1700, 1800, 1900, 2000, 2100, 2200, 2300, 2400, 2500, 2600, 2700, 2800, 2900, 3000, 3100, 3200, 3300, 3400, 3500, 3600, 3700, 3800, 1 - Clubhouse

Nestled near USC, The Roost offers the perfect blend of comfort, convenience, and community for students seeking a home away from home. With spacious floor plans, modern amenities, and a vibrant environment, The Roost is where student living truly takes flight. Whether you're relaxing in your private bedroom, enjoying the bonus bath in select apartments, or soaking in the energy of game day a few miles from Williams-Brice Stadium, The Roost is the ultimate spot to land.

Floor Plan

Floor

Block

M 1 - Clubhouse
0 1 - Clubhouse
-1 1 - Clubhouse
M 200
0 200
-1 200
M 300
0 300
-1 300
M 400
0 400
-1 400
M 500
0 500
-1 500
M 600
0 600
-1 600
M 700
0 700
-1 700
M 800
0 800
-1 800
M 900
0 900
-1 900
M 1000
0 1000
-1 1000
M 1100
0 1100
-1 1100
M 1200
0 1200
-1 1200
M 1300
0 1300
-1 1300
M 1400
0 1400
-1 1400
M 1500
0 1500
-1 1500
M 1600
0 1600
-1 1600
M 1700
0 1700
-1 1700
M 1800
0 1800
-1 1800
M 1900
0 1900
-1 1900
M 2000
0 2000
-1 2000
M 2100
0 2100
-1 2100
M 2200
0 2200
-1 2200
M 2300
0 2300
-1 2300
M 2400
0 2400
-1 2400
M 2500
0 2500
-1 2500
M 2600
0 2600
-1 2600
M 2700
0 2700
-1 2700
M 2800
0 2800
-1 2800
M 2900
0 2900
-1 2900
M 3000
0 3000
-1 3000
M 3100
0 3100
-1 3100
M 3200
0 3200
-1 3200
M 3300
0 3300
-1 3300
M 3400
0 3400
-1 3400
M 3500
0 3500
-1 3500
M 3600
0 3600
-1 3600
M 3700
0 3700
-1 3700
M 3800
0 3800
-1 3800

Floor Plan

Floor plan for Block 1 - Clubhouse, Floor M, at The Roost, showing the layout of student rooms and shared facilities.

House Rules

x
Total
/